
Plot 10
This is a new house style at Grove Park.
We only had one 3-bed detached available on the first phase and it proved so popular that we have created a new type.
With a separate kitchen/diner and living room, this style provides something different. With the classic Quinn Homes finish, 2 parking spaces and a mature landscaped outlook, it will look spectacular on the street scene at Grove Park.
3 BEDROOMS
1,067 SQ FT
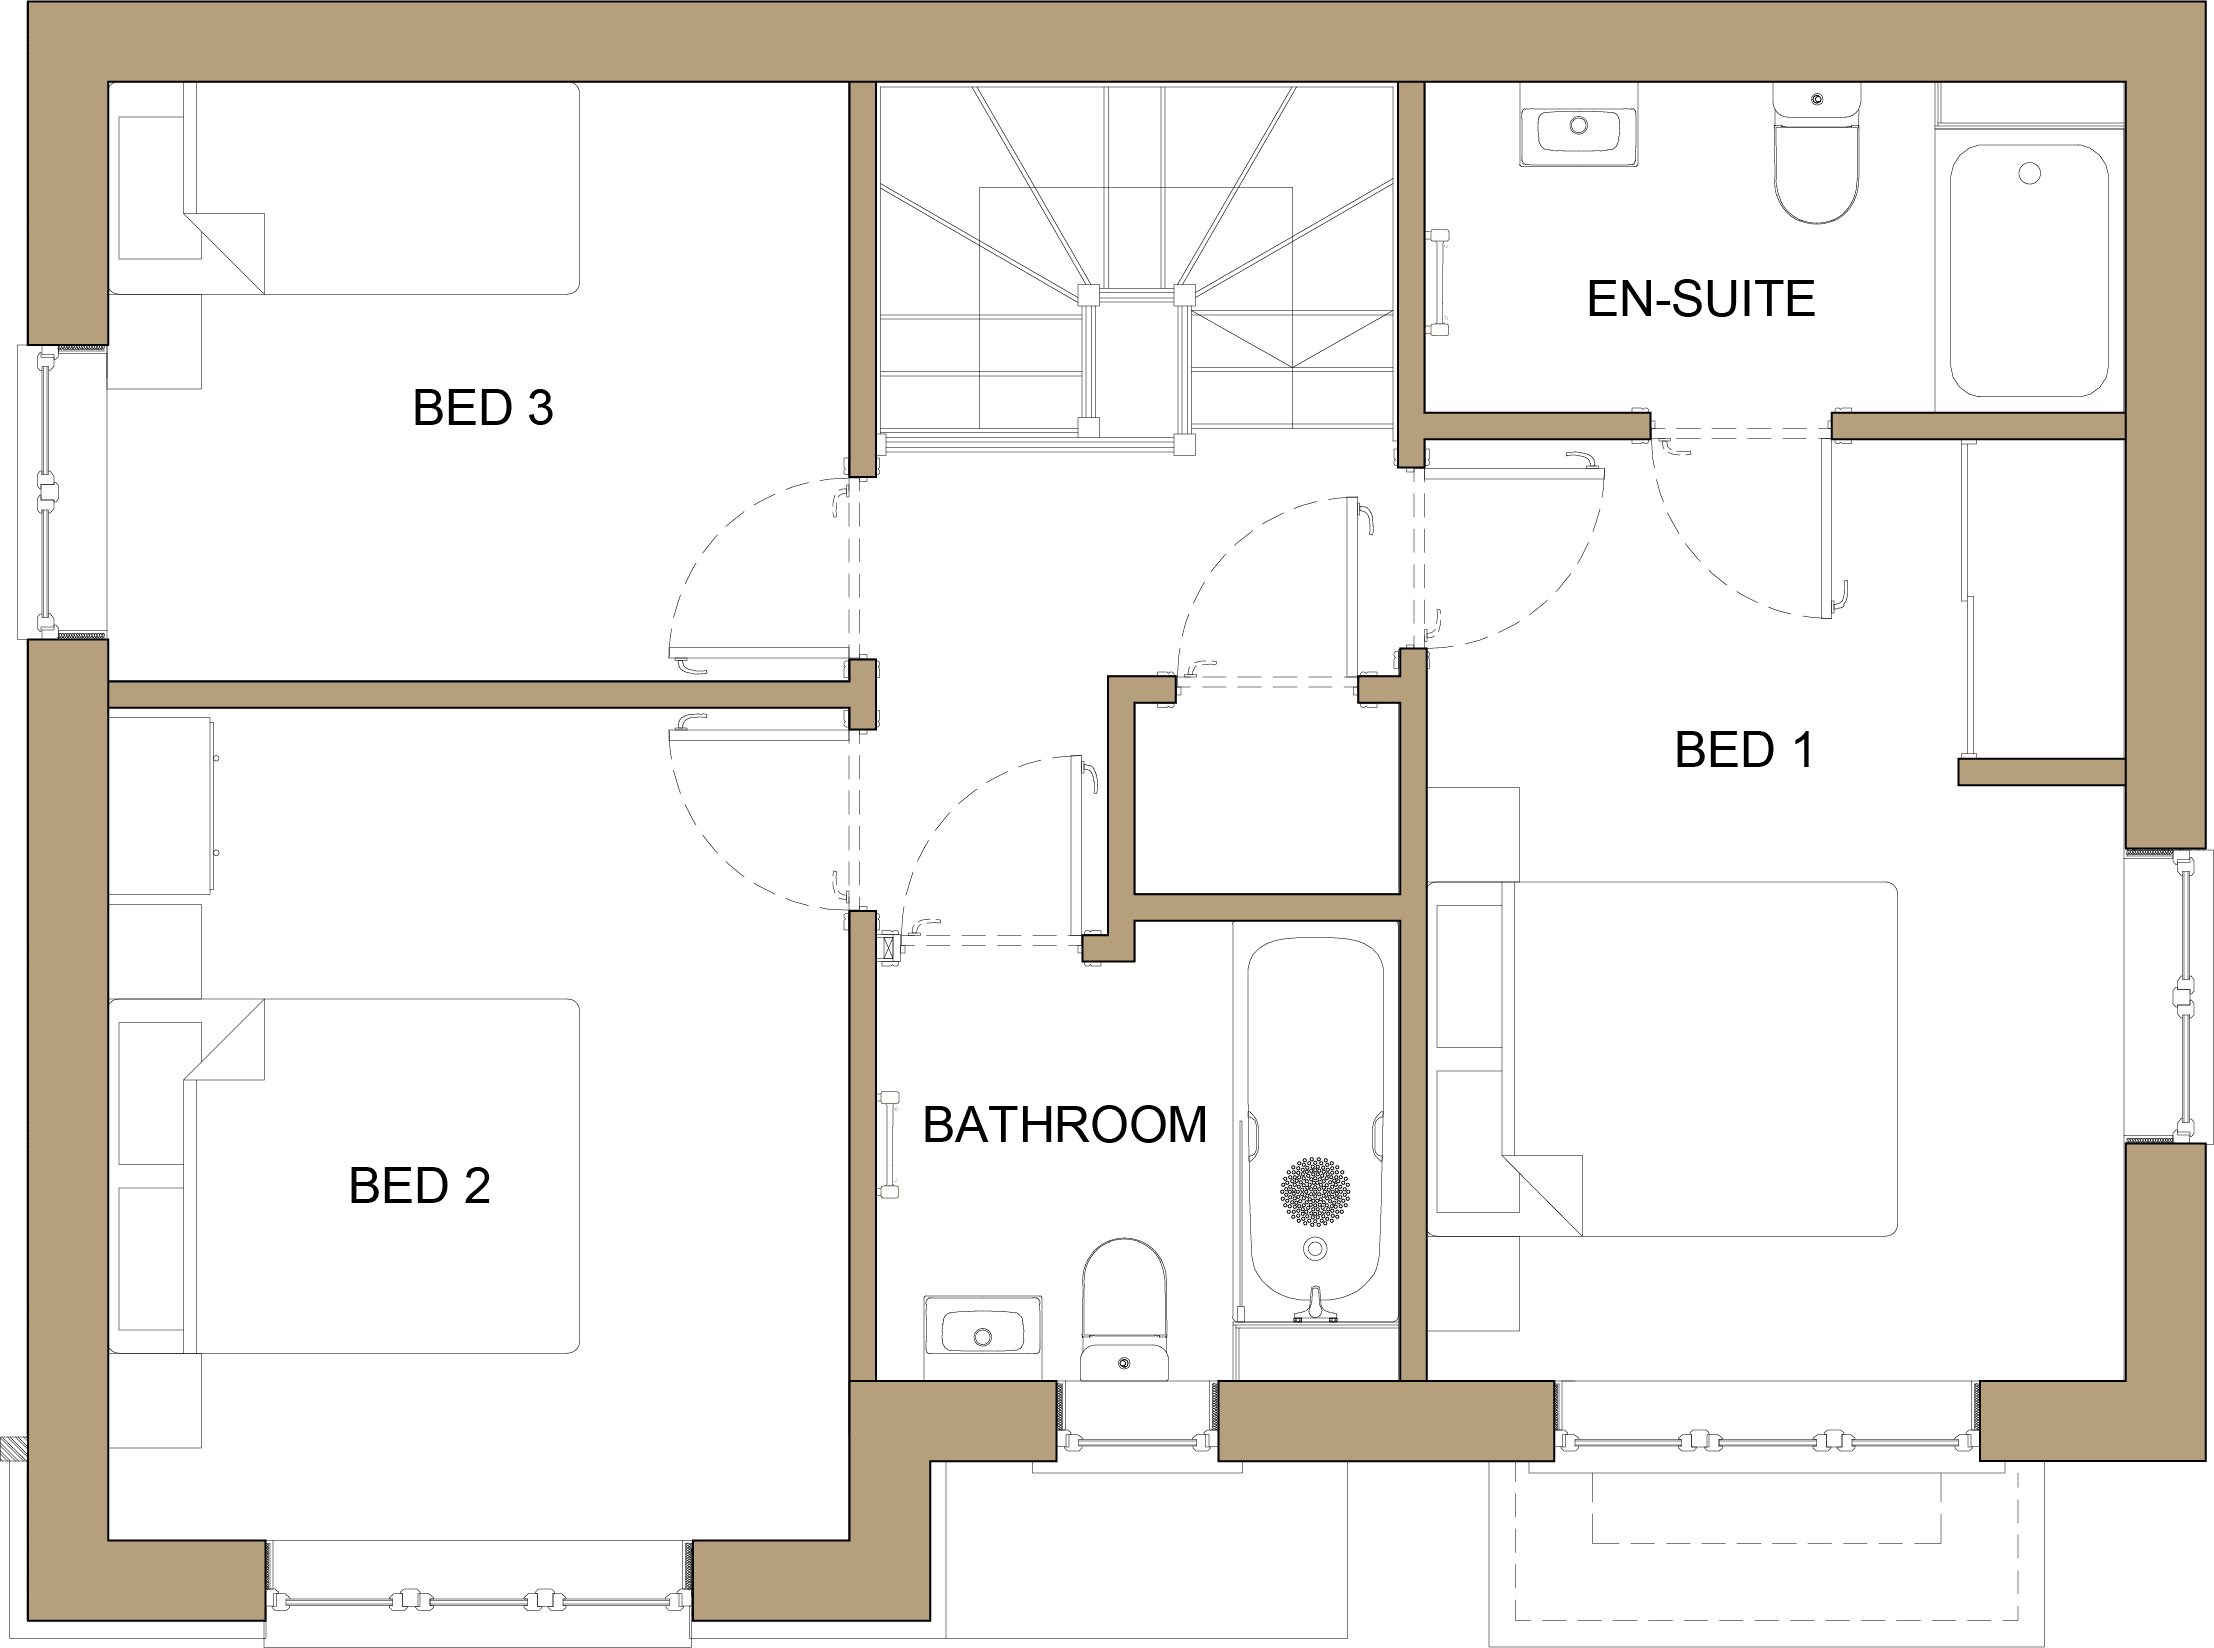
FLOORPLAN
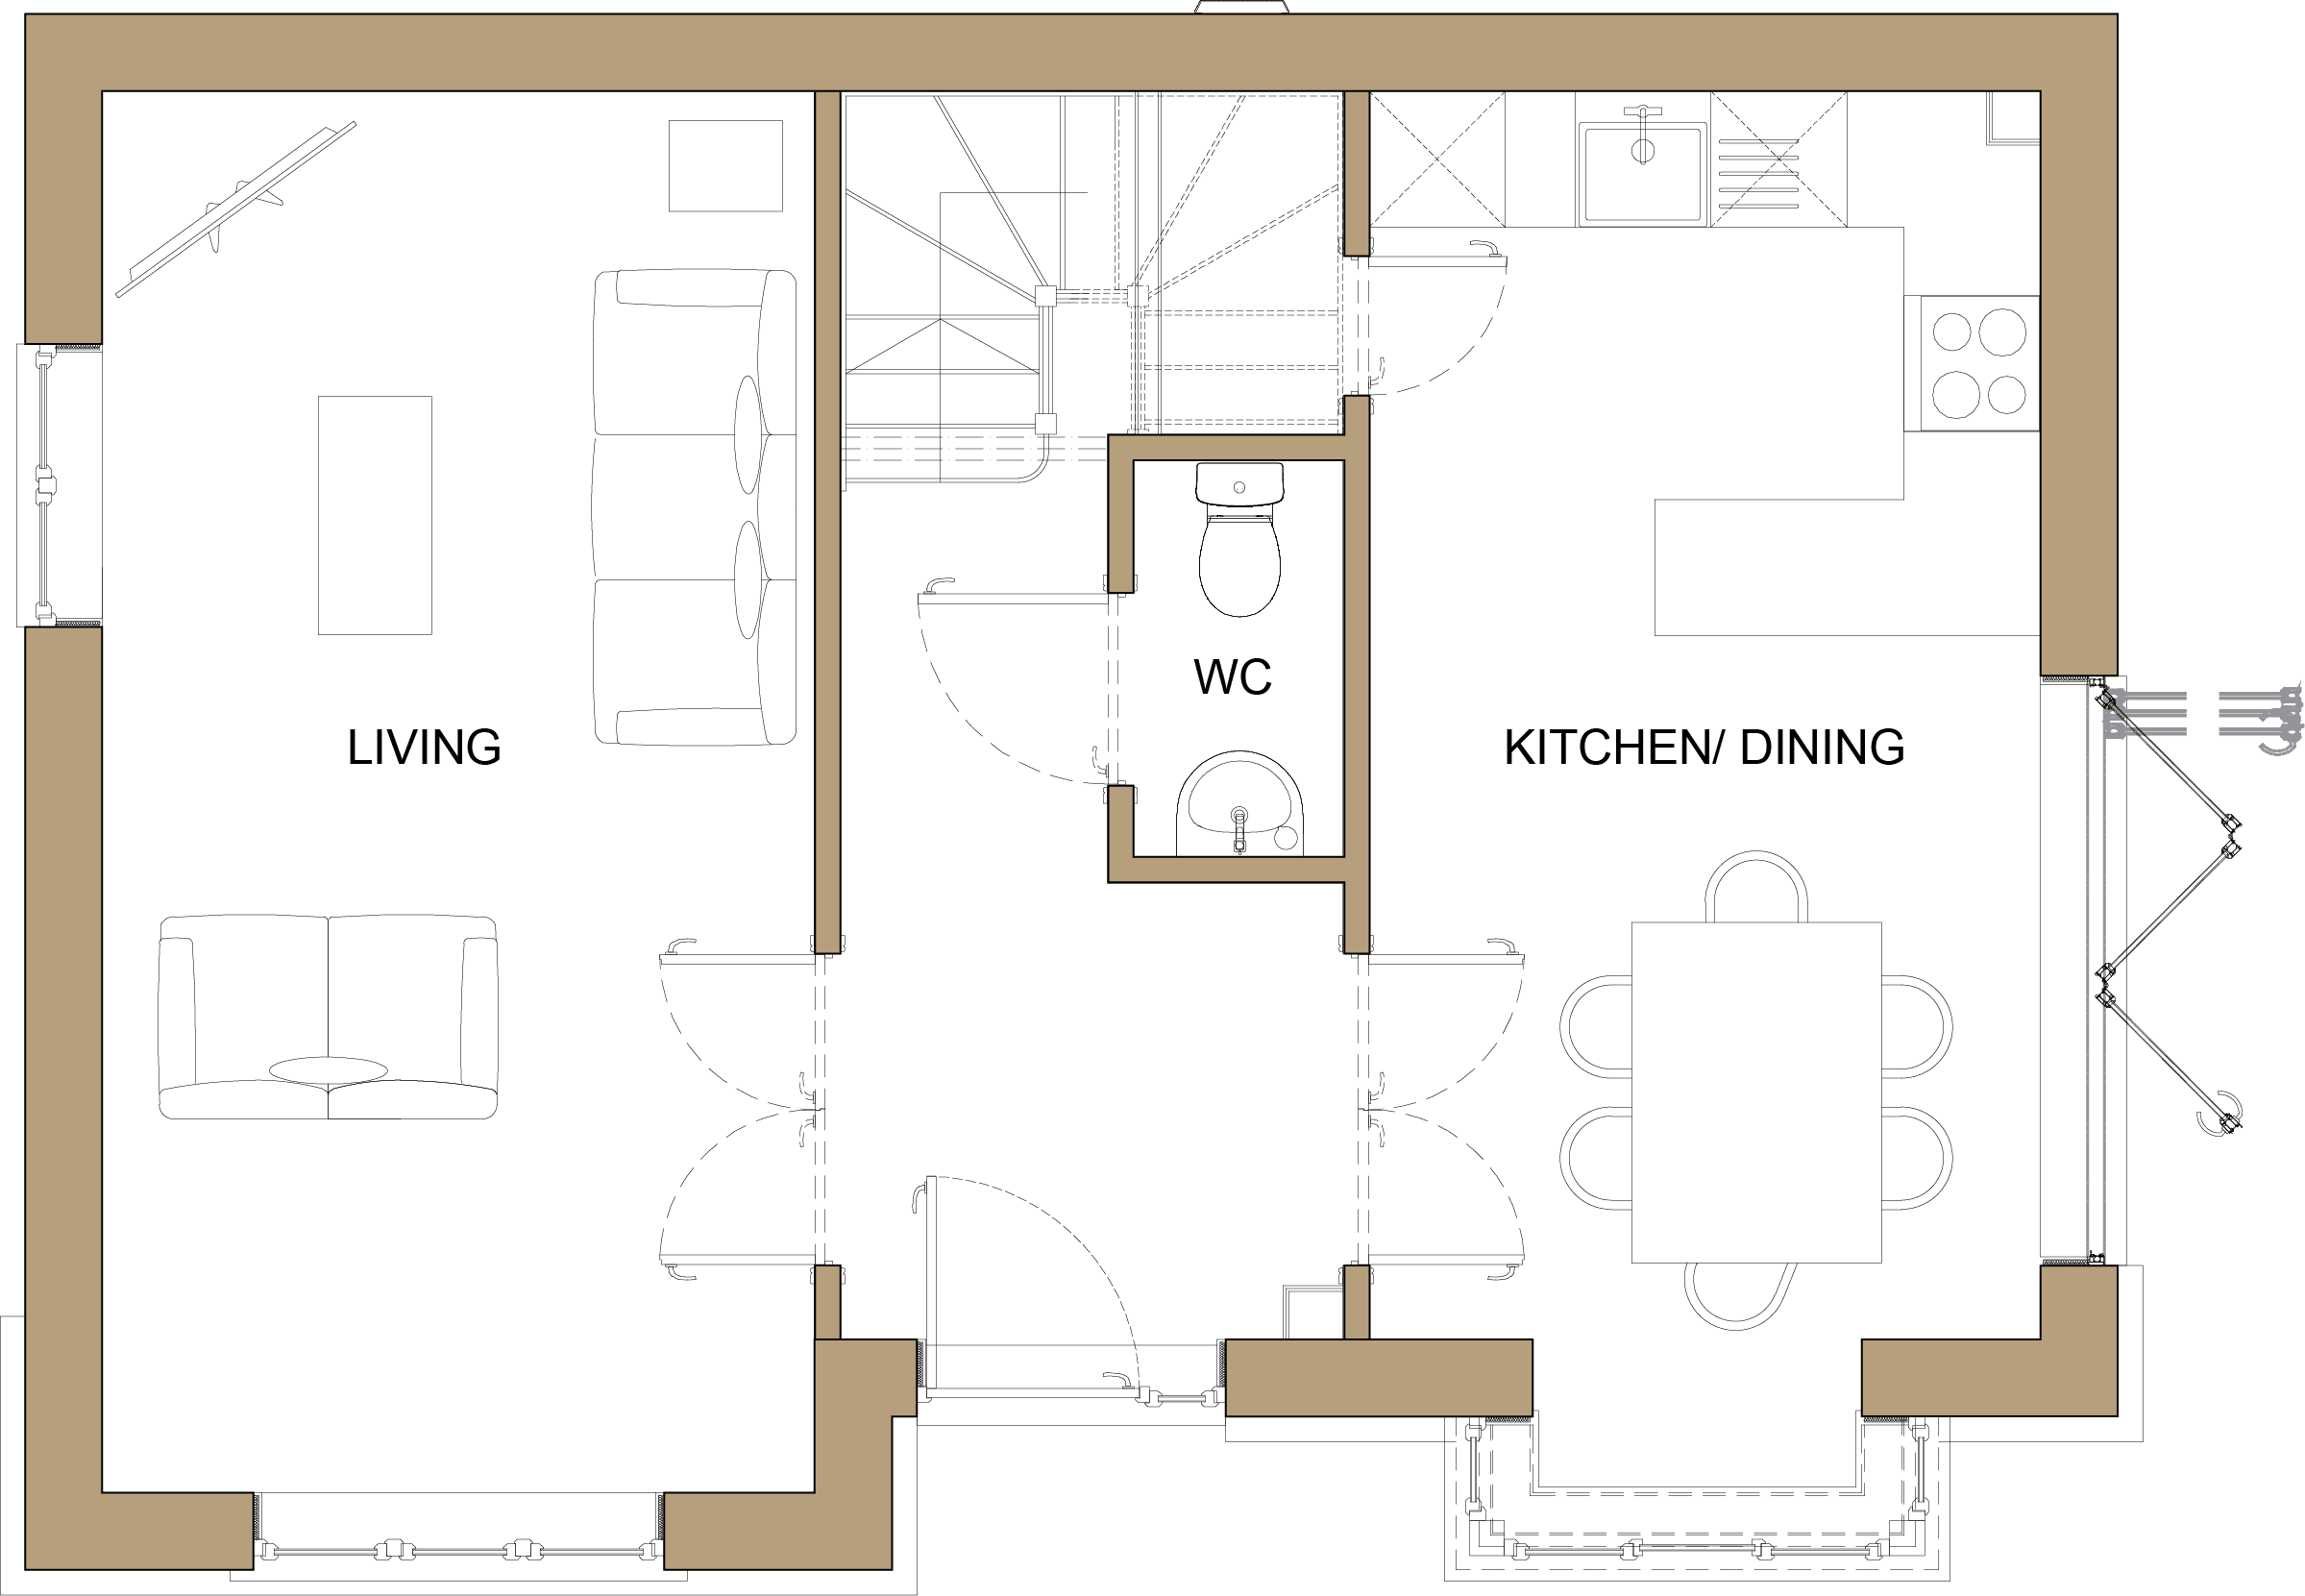
| Living | 6.175m × 3.137m / 20’3” × 10’4” |
| Kitchen / Dining | 5.500m × 2.958m / 18’1” × 9’8” |
| WC | 0.924m × 1.750m / 3’0” × 5’9” |
| Bedroom 1 | 3.986m × 2.958m / 13’1” × 9’8” |
| Ensuite | 2.958m × 1.400m / 9’8” × 4’7” |
| Bedroom 2 | 3.526m × 3.137m / 11’7” × 10’4” |
| Bedroom 3 | 2.535m × 3.137m / 8’4” × 10’4” |
| Bathroom | 1.950m × 2.214m / 6’5” × 7’3” |
SITEPLAN

Get In touch today
Call us:
01227 831 212
Email the Sales Team:
[email protected]