
Plot 12
The hugely popular Evegate style from our first phase has been reinvented to give a beautiful open plan ground floor.
The secluded gardens with mature landscaped backdrop to the rear with unencumbered views to the front will make this an exceptional new home.
3 BEDROOMS
1,014 SQ FT
FLOORPLAN
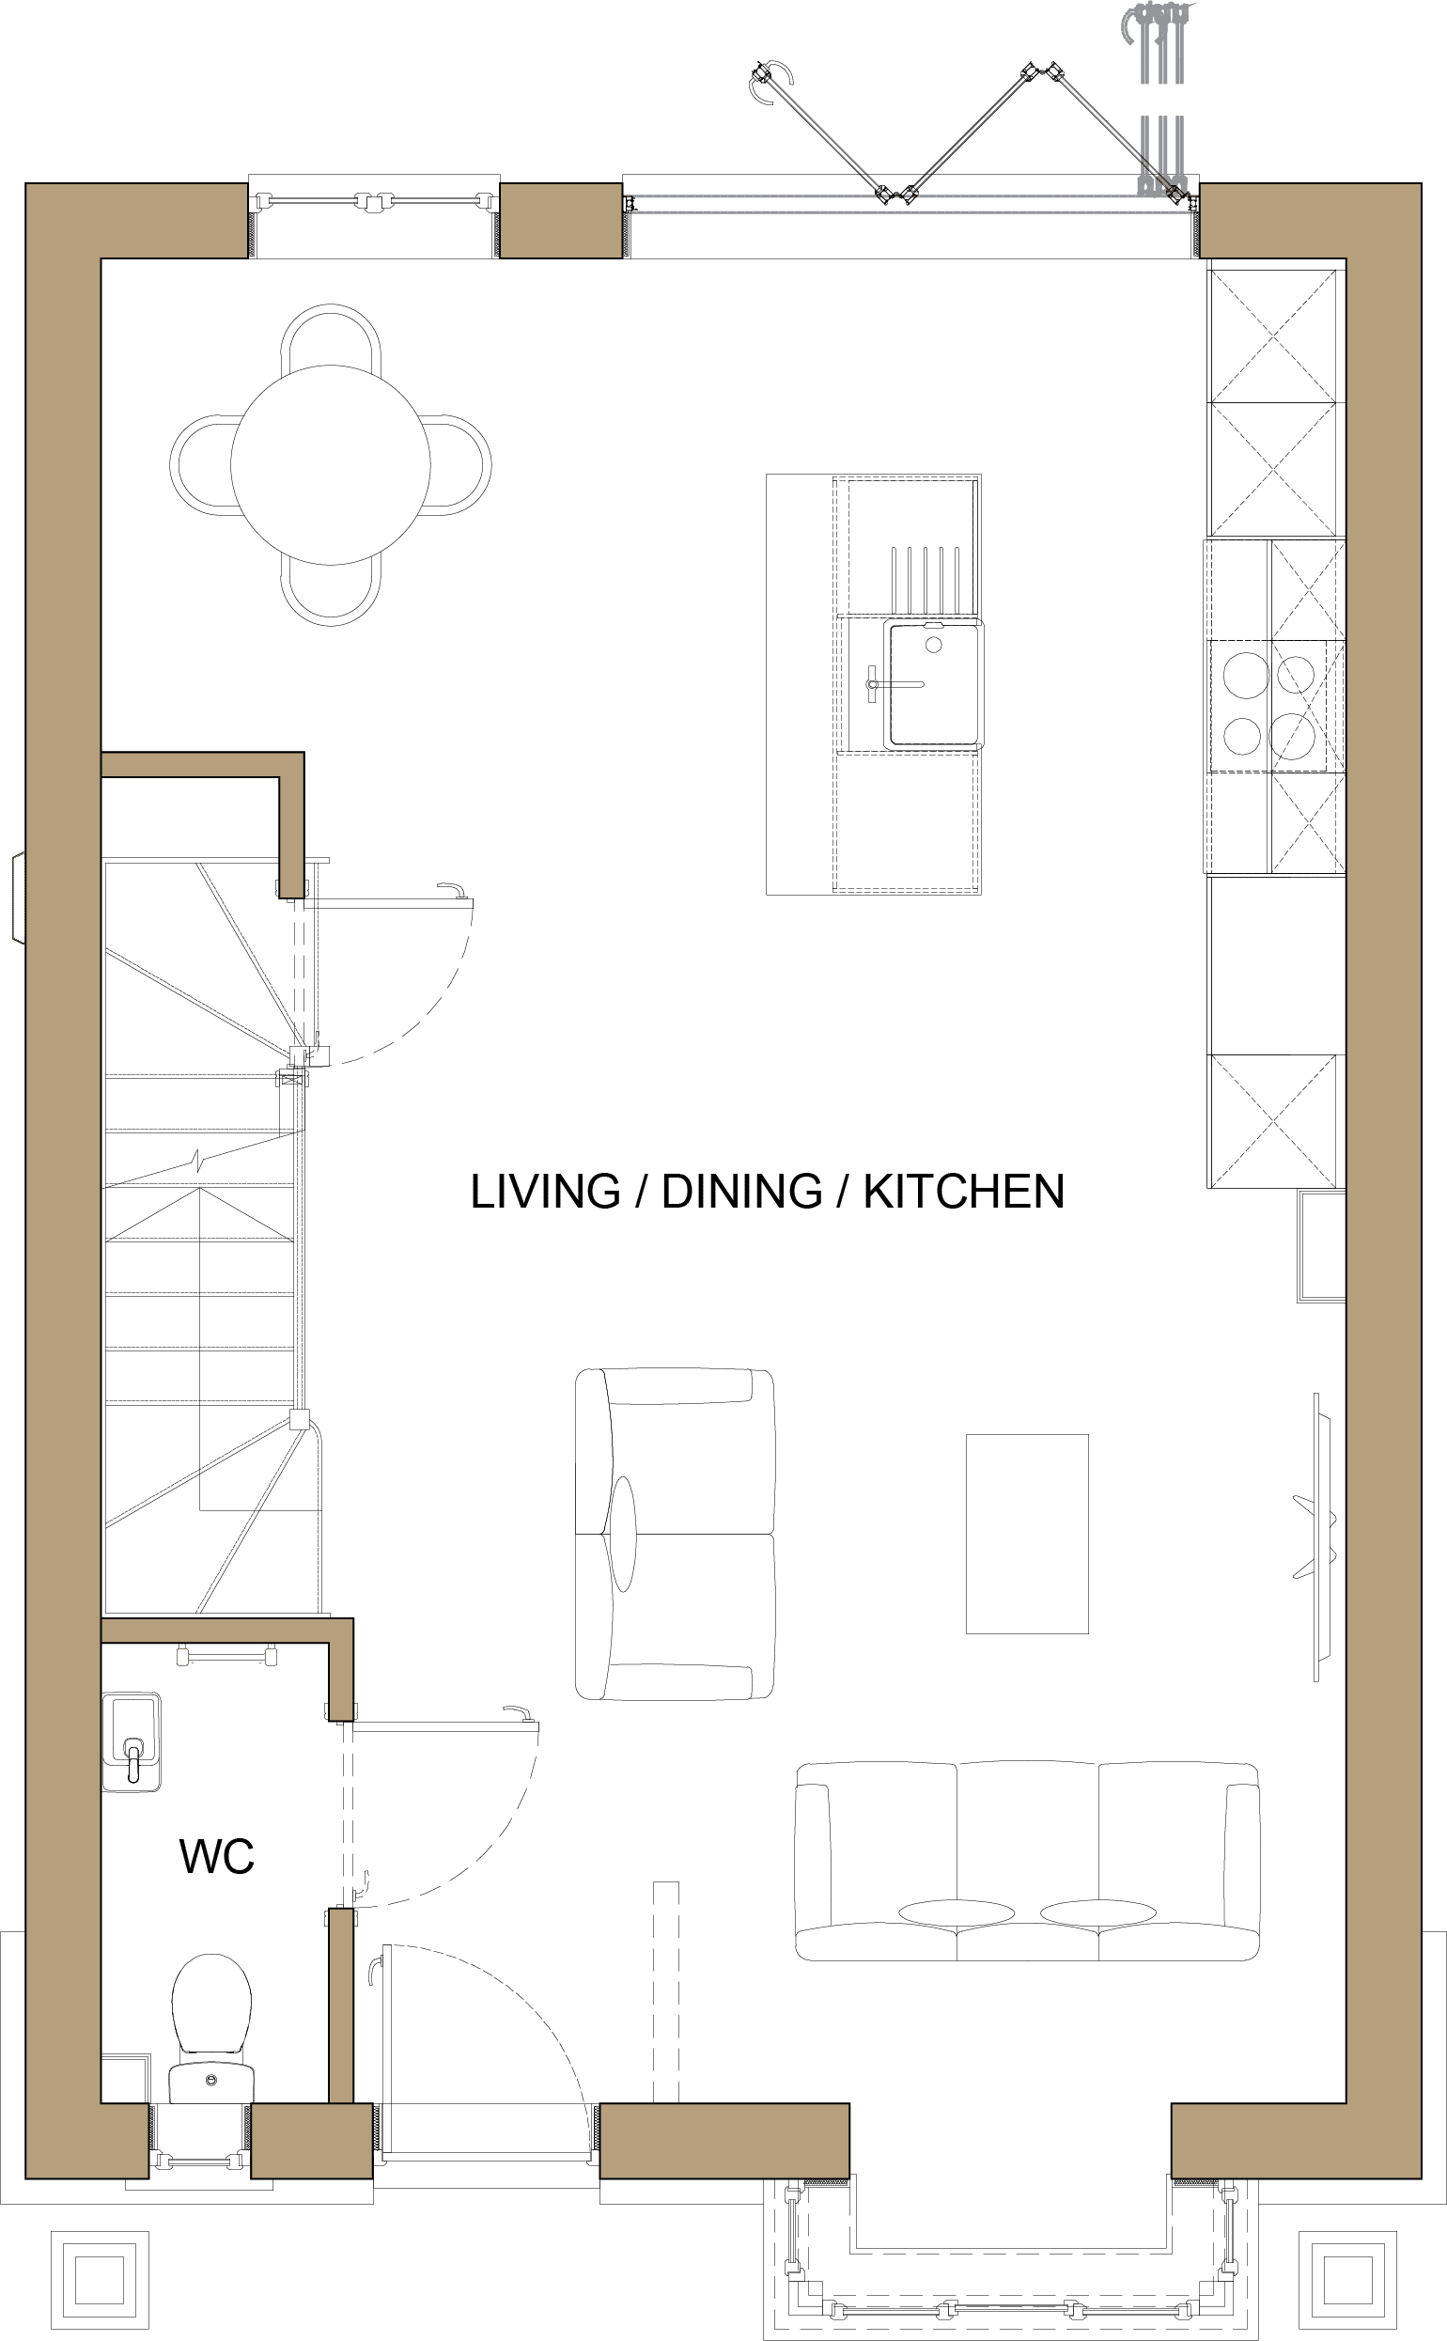
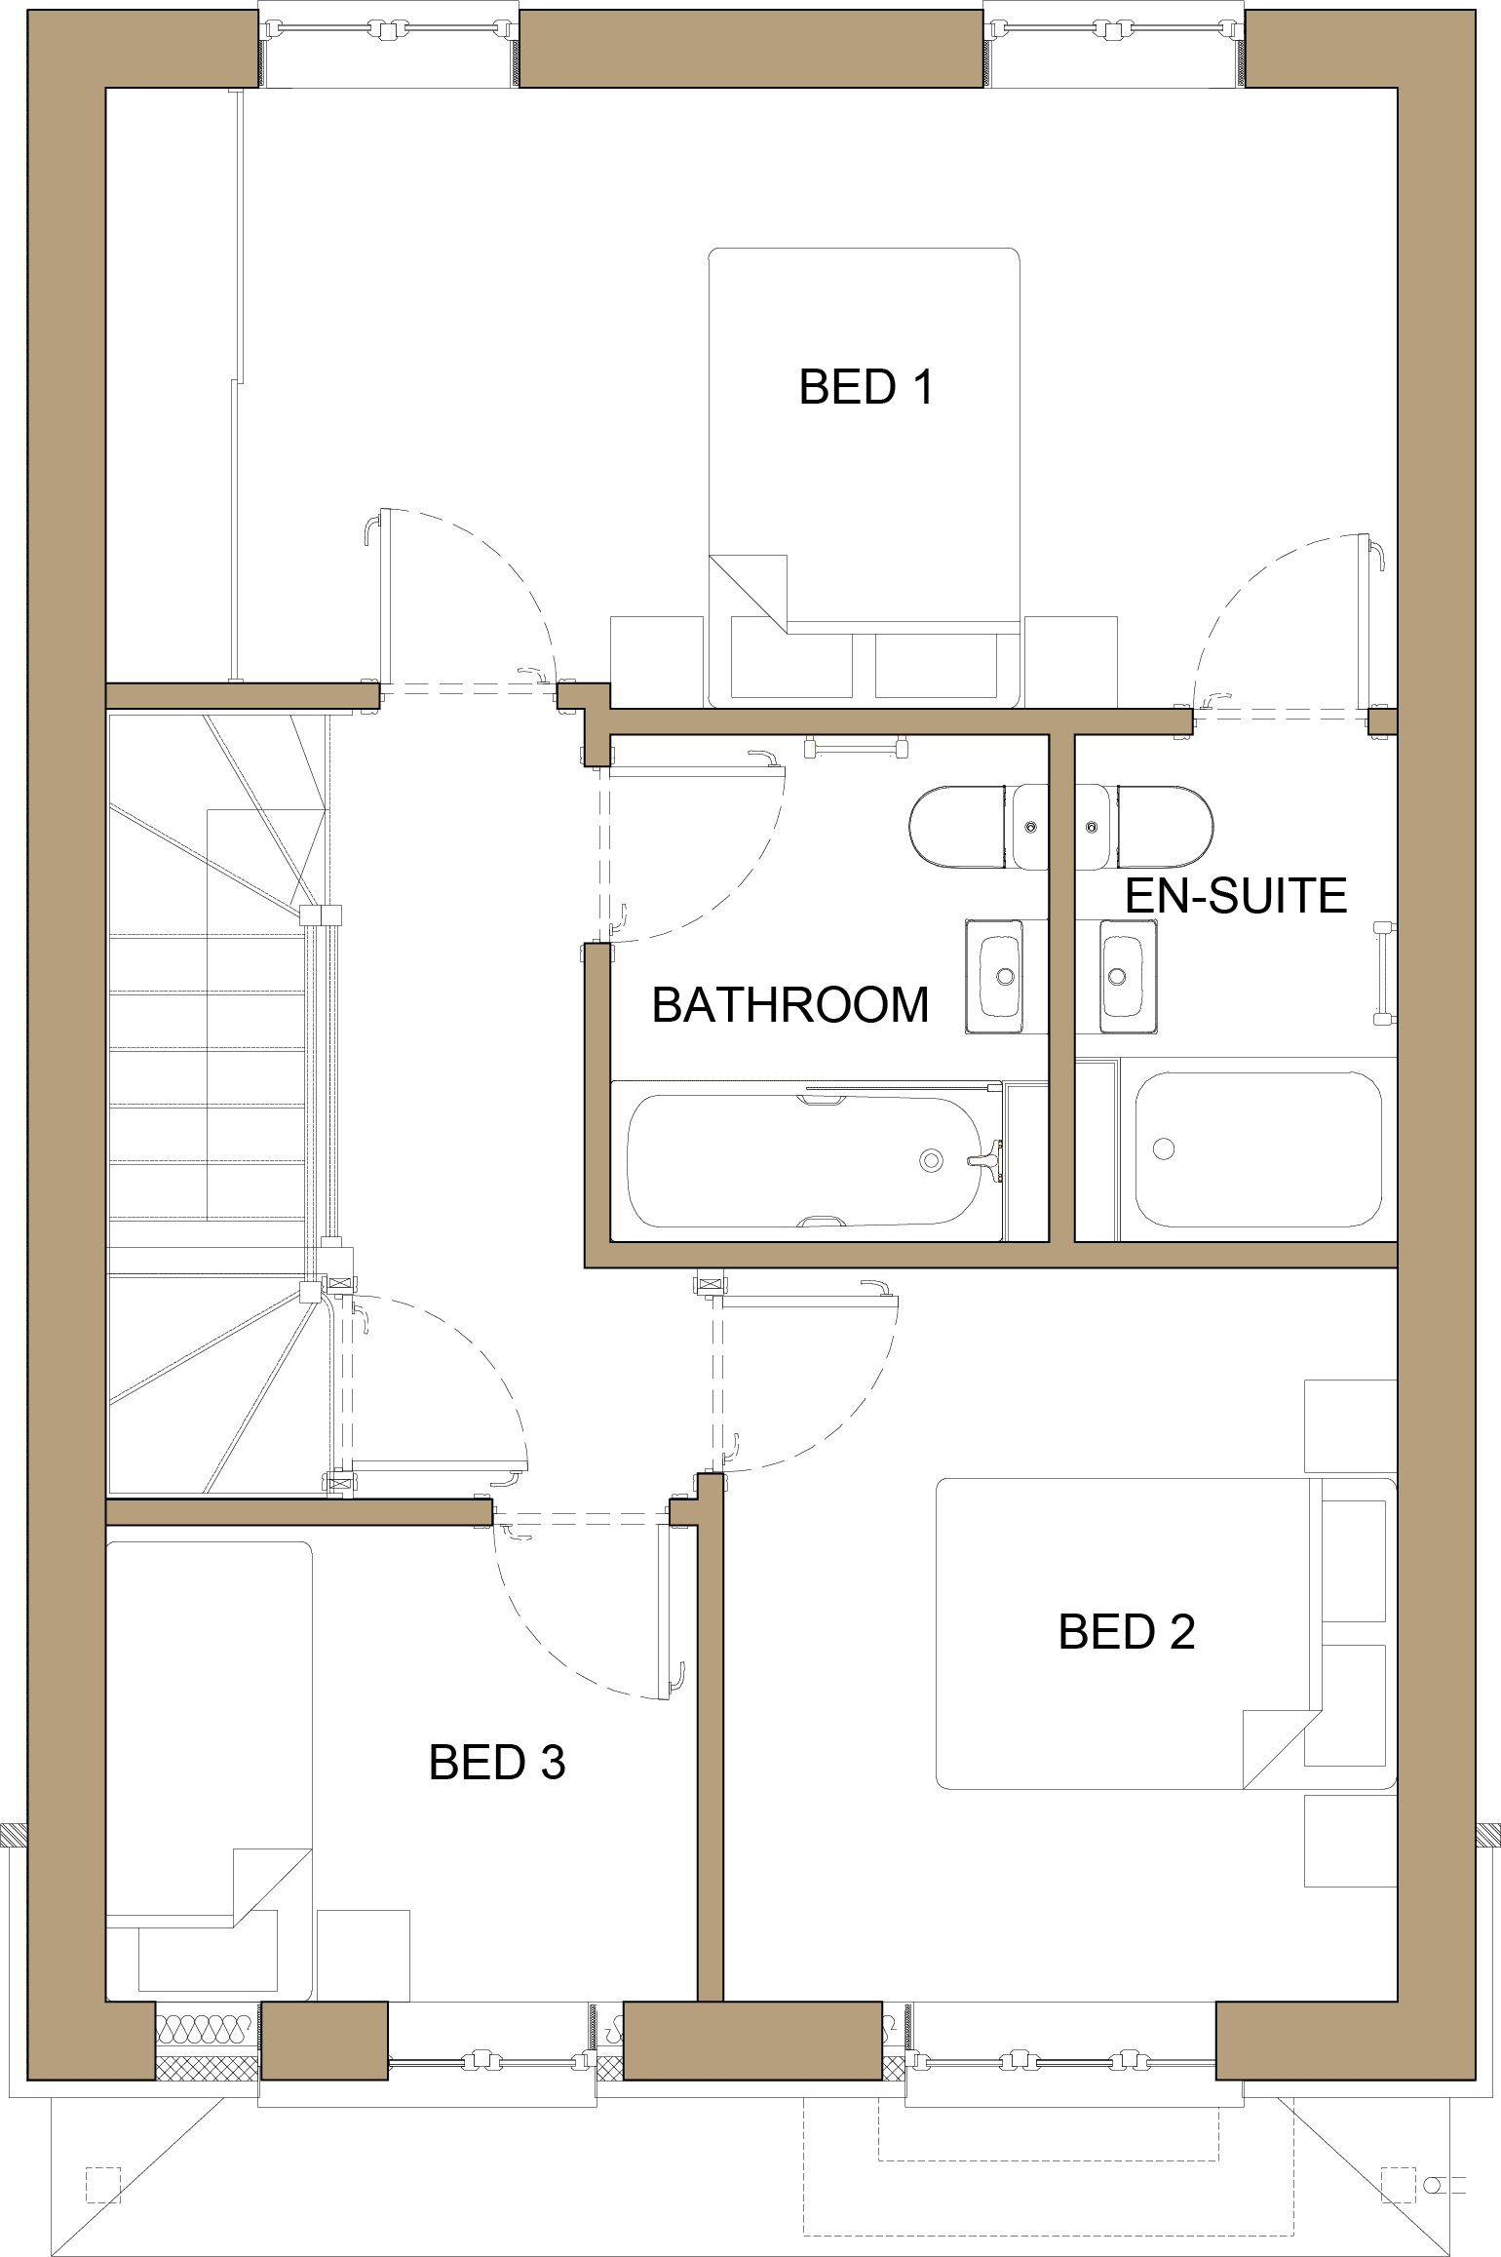
| Kitchen / Living / Dining | 8.312m × 5.612m (max) / 27’3” × 18’5” (max) |
| WC | 2.075m × 1.025m / 6’10” × 3’4” |
| Bedroom 1 | 5.612m × 2.695m / 18’5” × 8’10” |
| Ensuite | 2.200m × 1.400m / 7’3” × 4’7” |
| Bedroom 2 | 2.925m × 3.189m / 9’7” × 10’6” |
| Bedroom 3 | 2.573m × 2.075m / 8’5” × 6’10” |
| Bathroom | 2.200m × 1.900m / 7’3” × 6’3” |
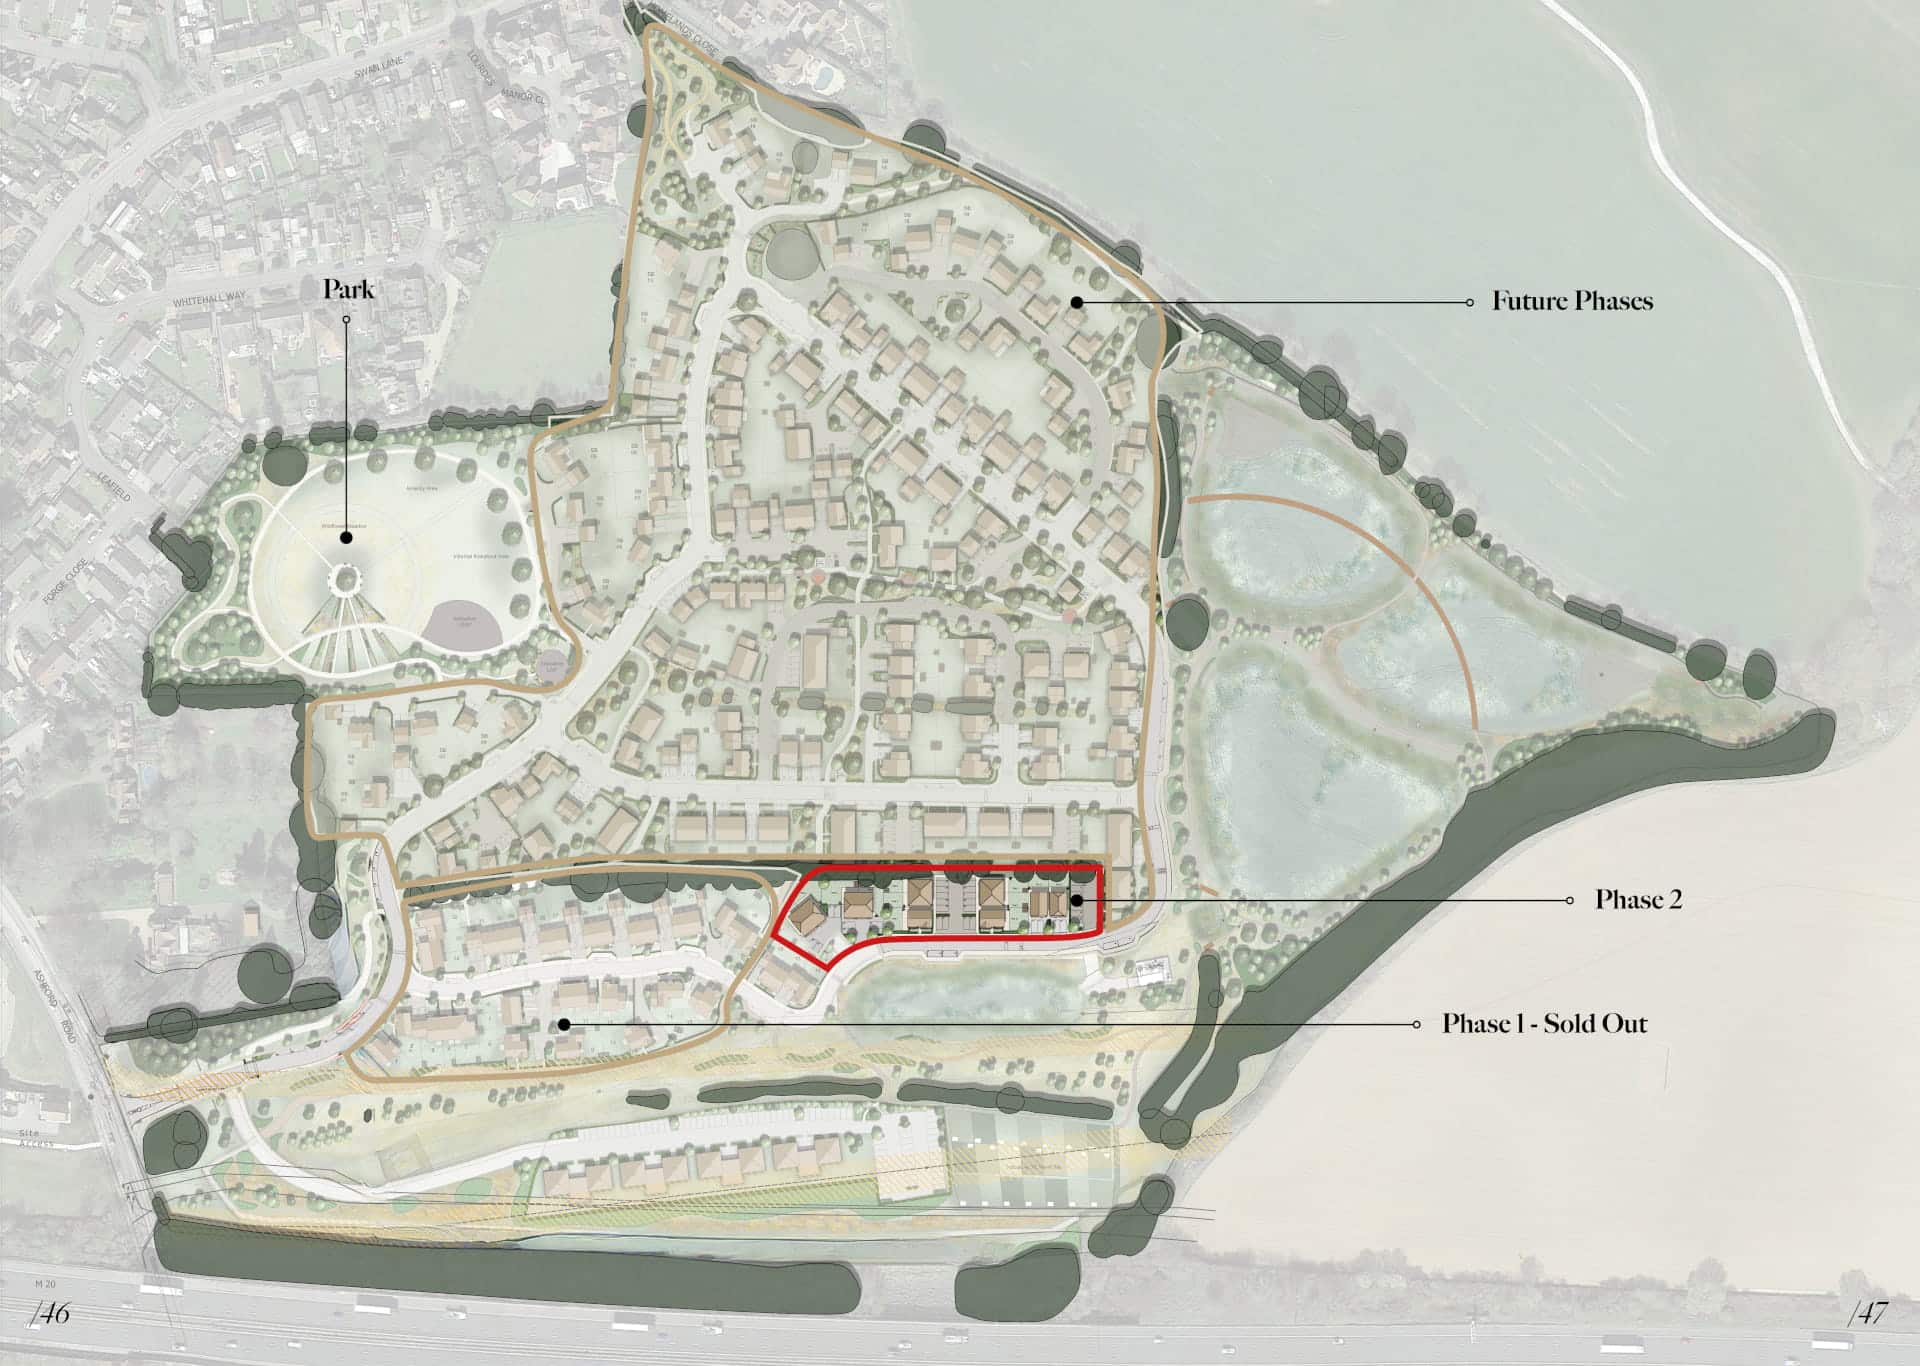
SITEPLAN
Get In touch today
Call us:
01227 831 212
Email the Sales Team:
quinnhomes@quinn-homes.com