
Plot 4
The mix of white cladding and classic brick, makes these homes a beautiful feature of the street scene.
The stand-out features of this home is the wrap around gardens and the mature backdrop of protected trees and hedgerow. Looking out over a mature landscape gives it a fantastic perspective.
3 BEDROOMS
977 SQ FT
FLOORPLAN
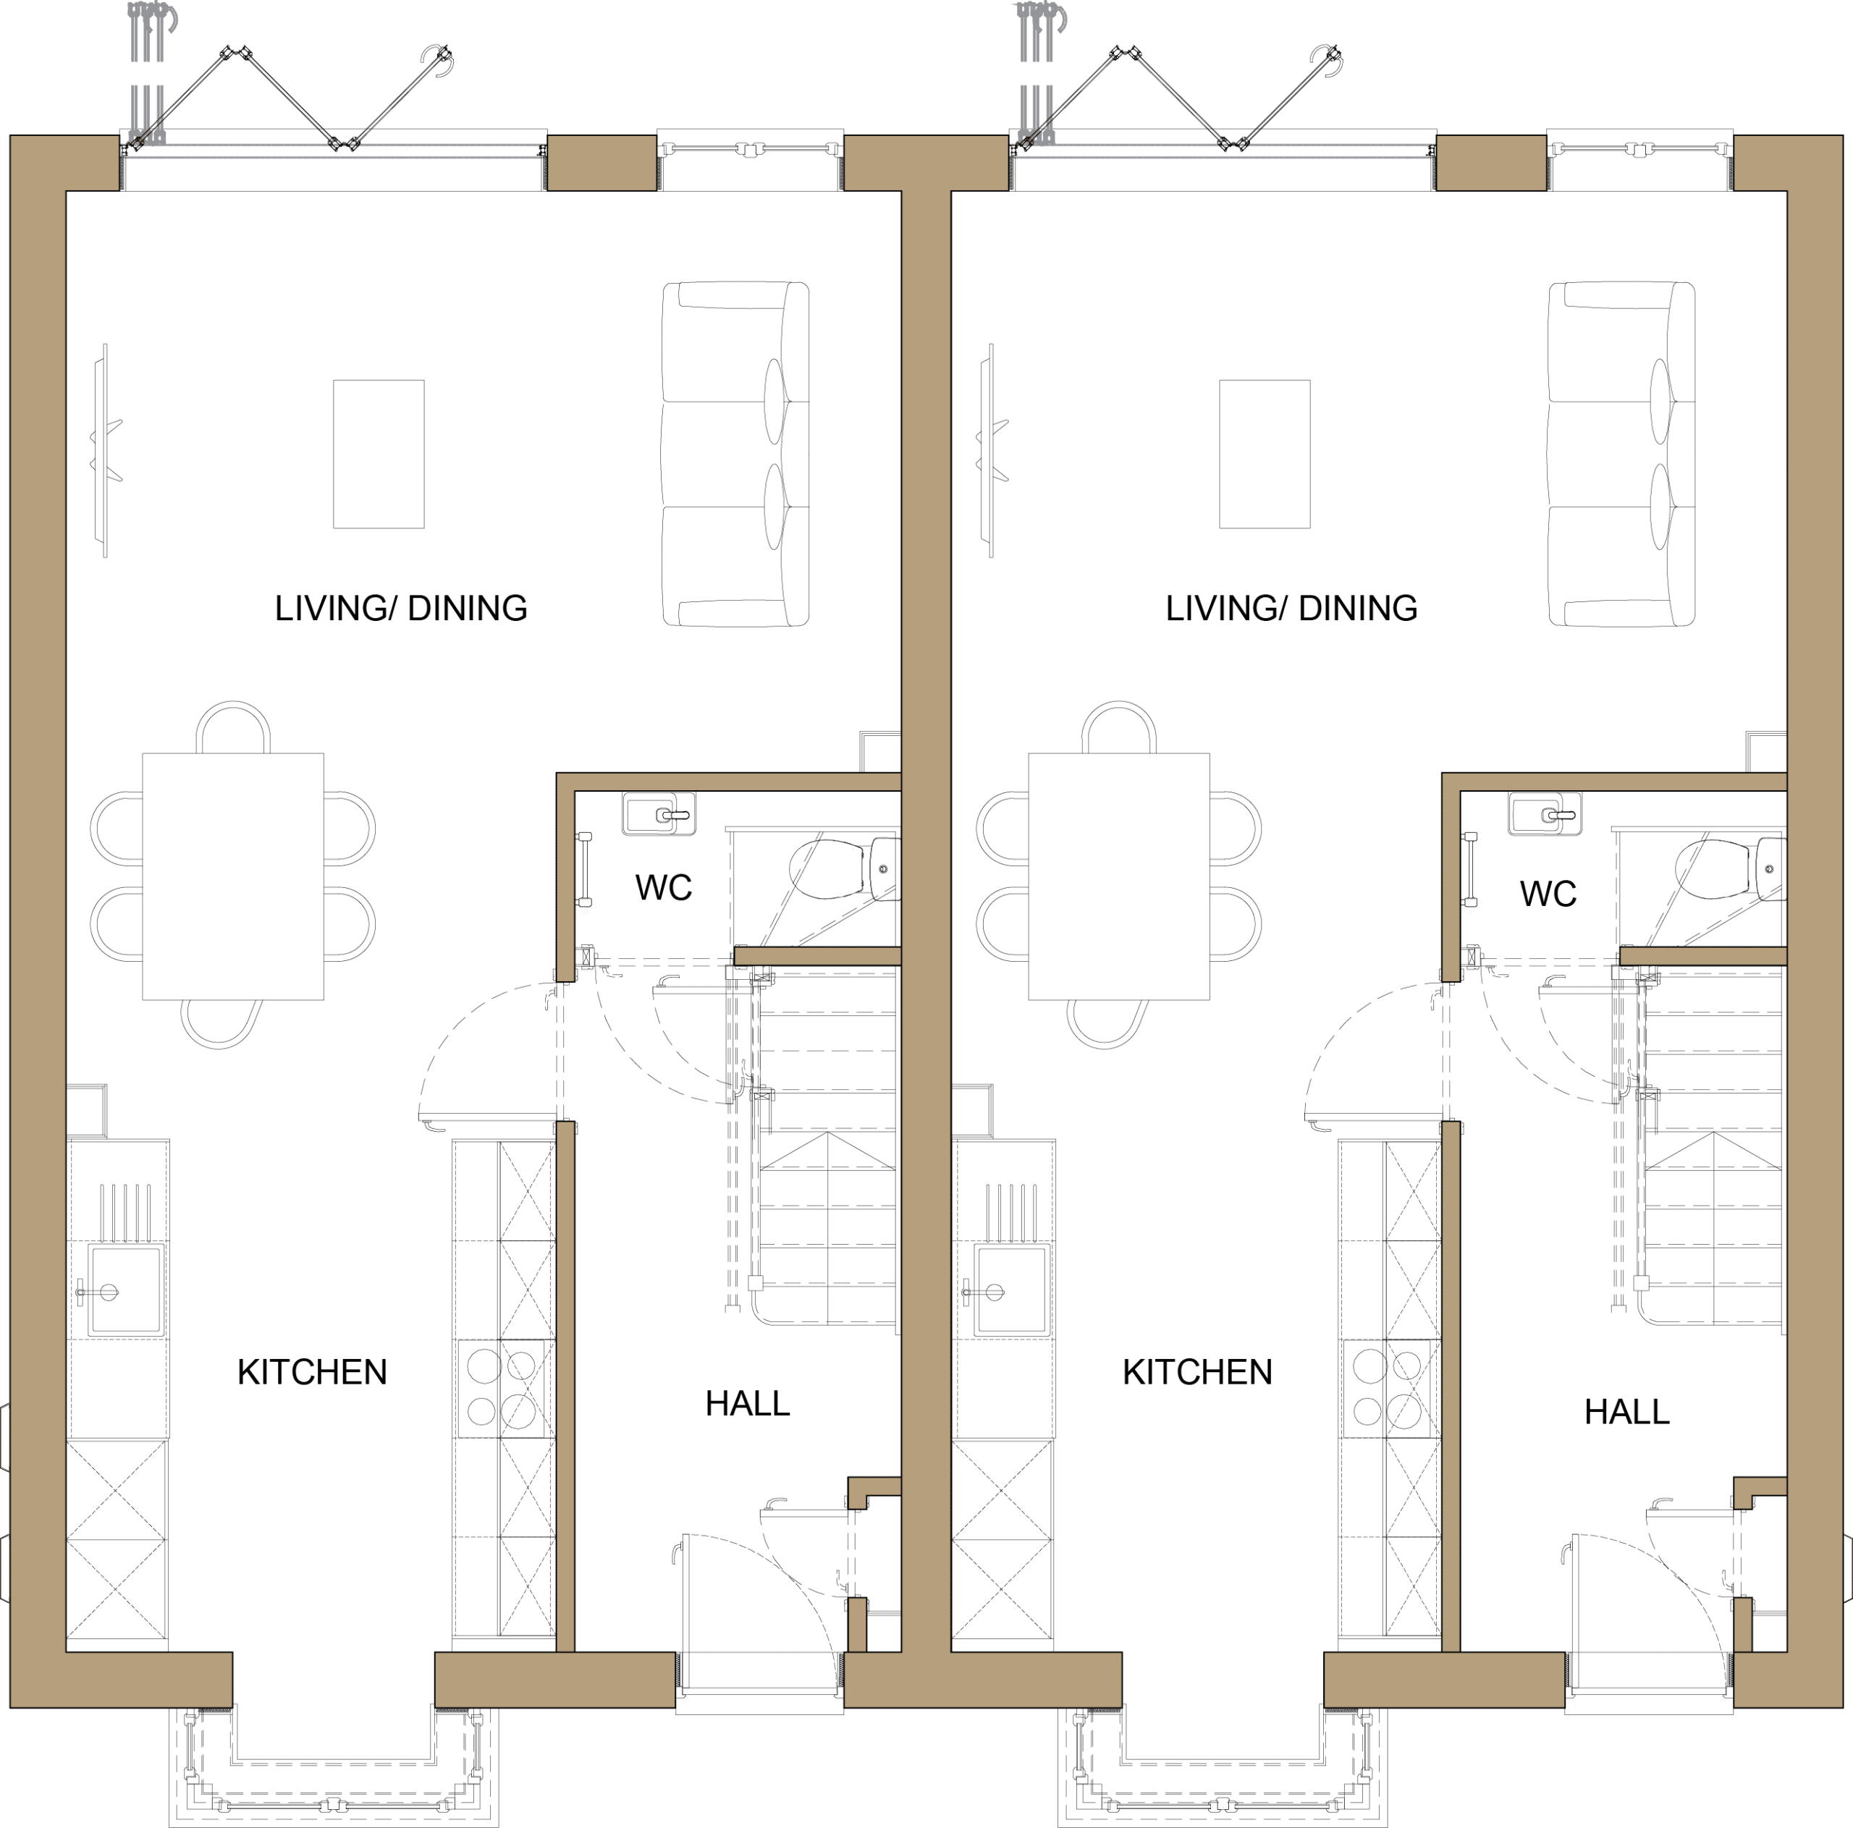
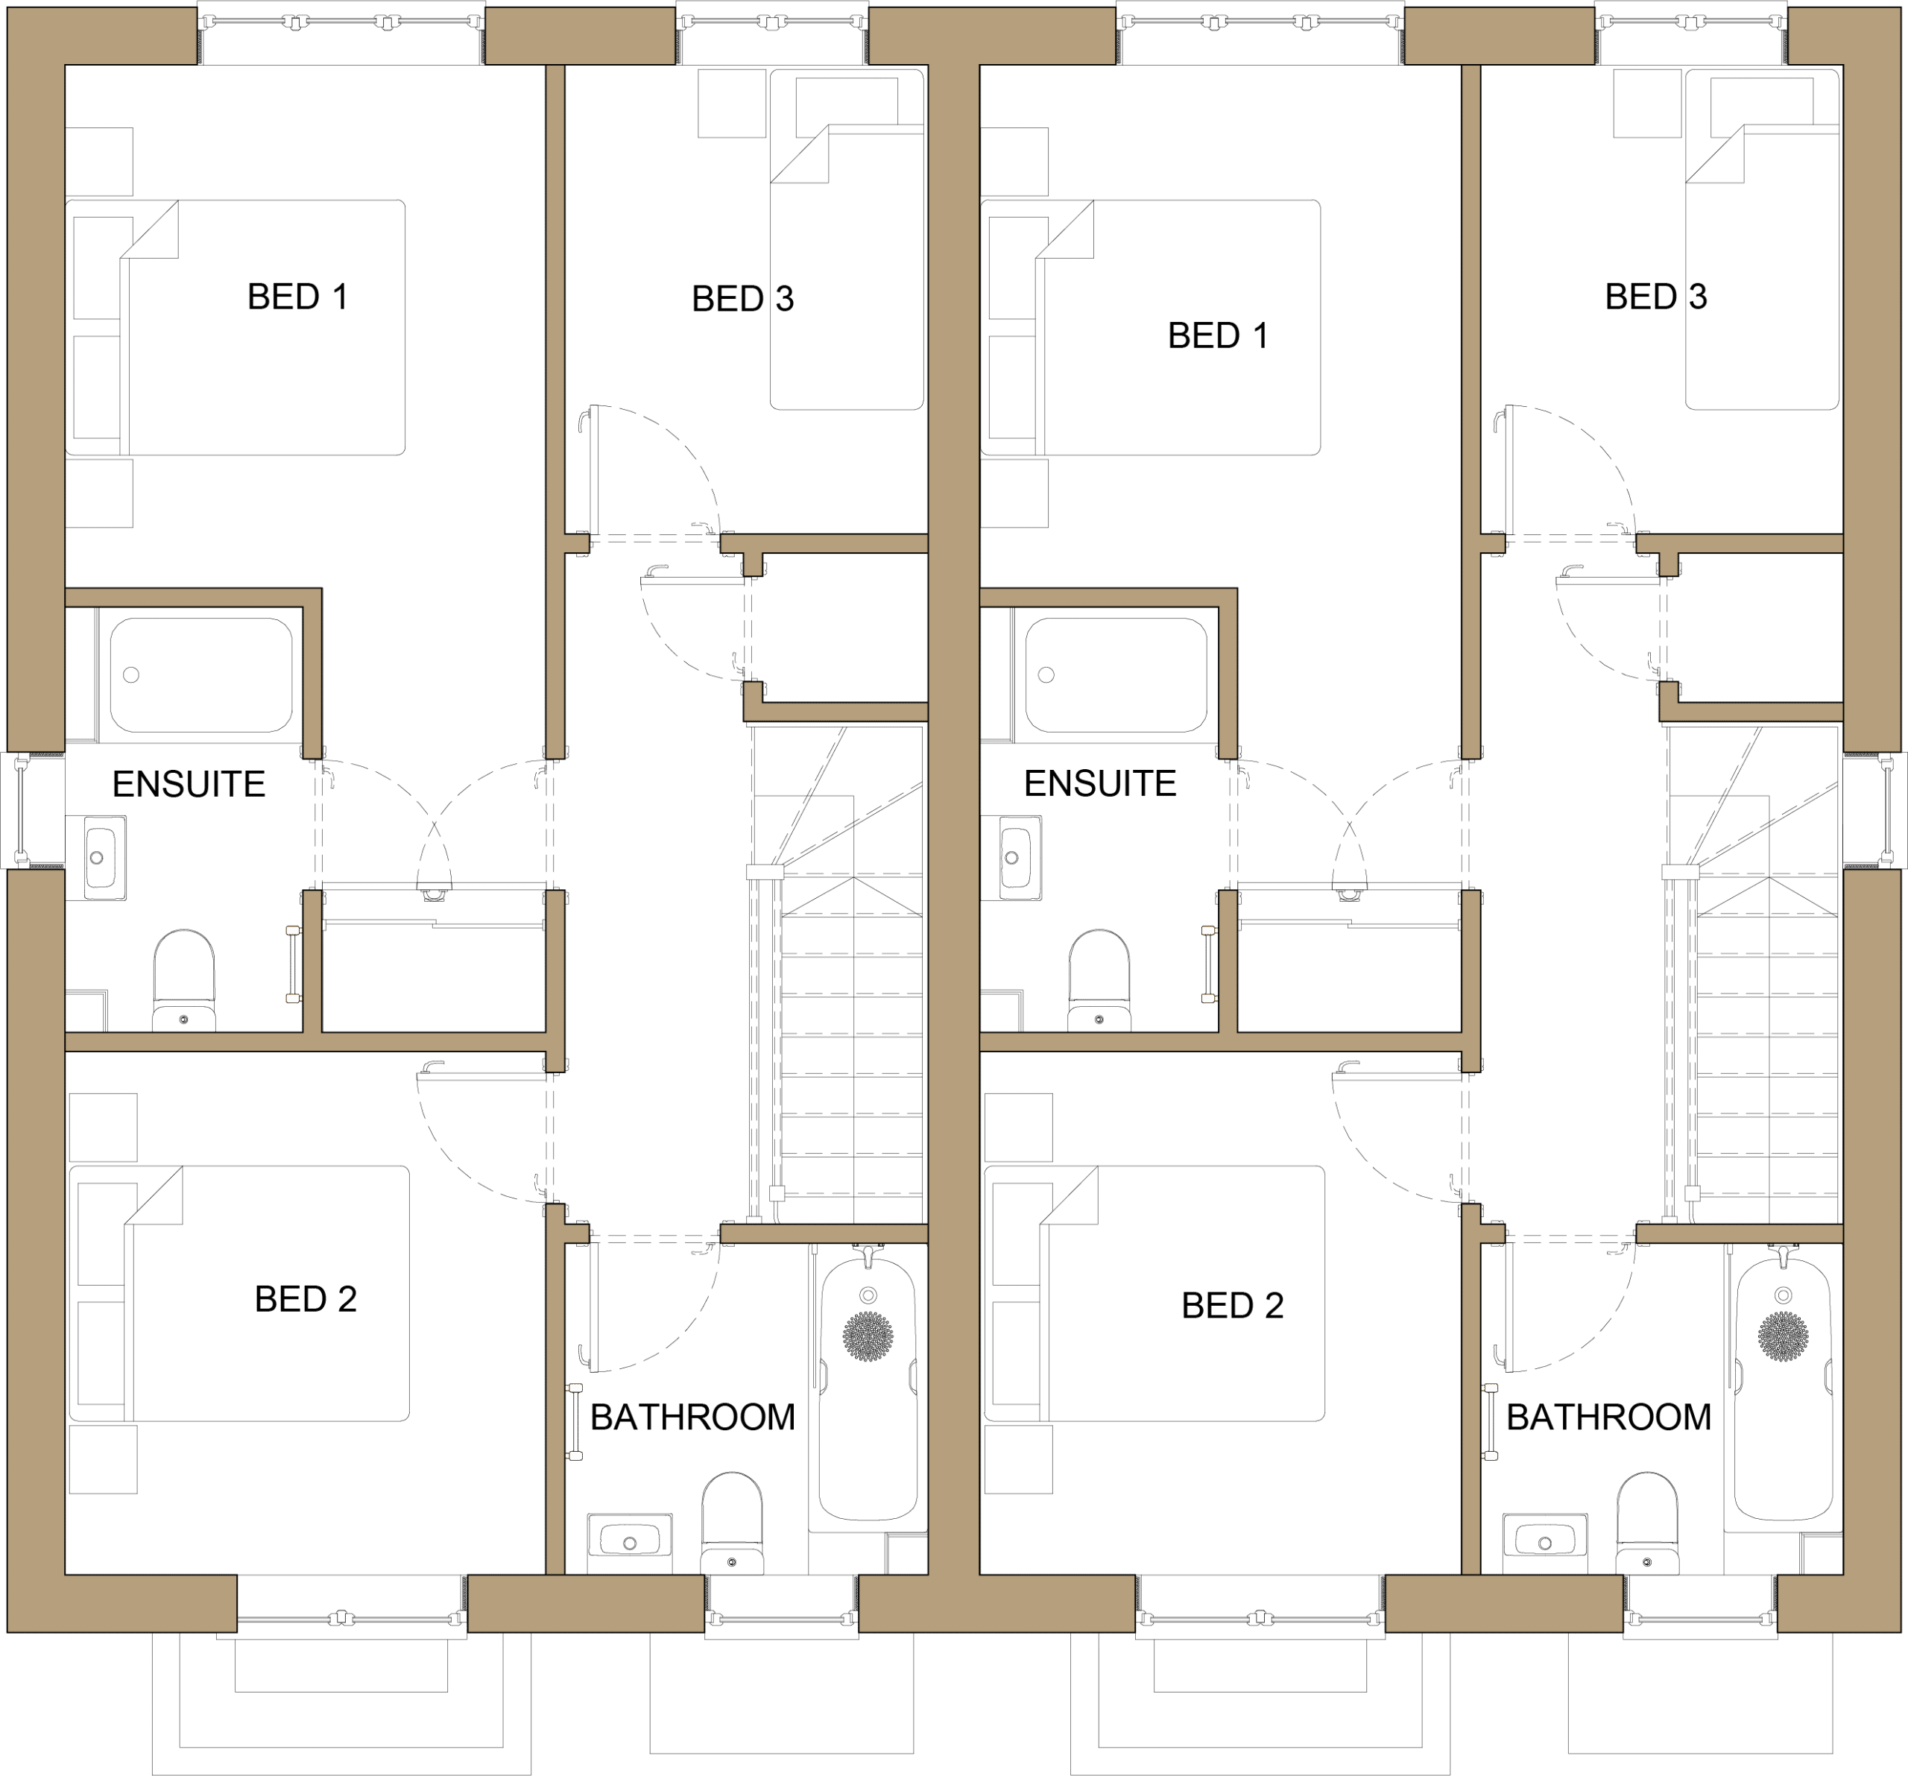
| Living / Dining | 5.070m × 5.425m (max) / 16’8” × 17’10” (max) |
| Kitchen | 2.975m × 4.125m / 9’9” × 13’6” |
| WC | 0.950m × 1.981m / 3’1” × 6’6” |
| Bedroom 1 | 2.825m × 5.686m (max) / 9’3” × 18’8” (max) |
| Ensuite | 1.400m × 2.500m / 4’7” × 8’2” |
| Bedroom 2 | 3.075m × 2.825m / 10’1” × 9’3” |
| Bedroom 3 | 2.756m × 2.131m / 9’0” × 7’0” |
| Bathroom | 2.131m × 1.950m / 7’0” × 6’5” |
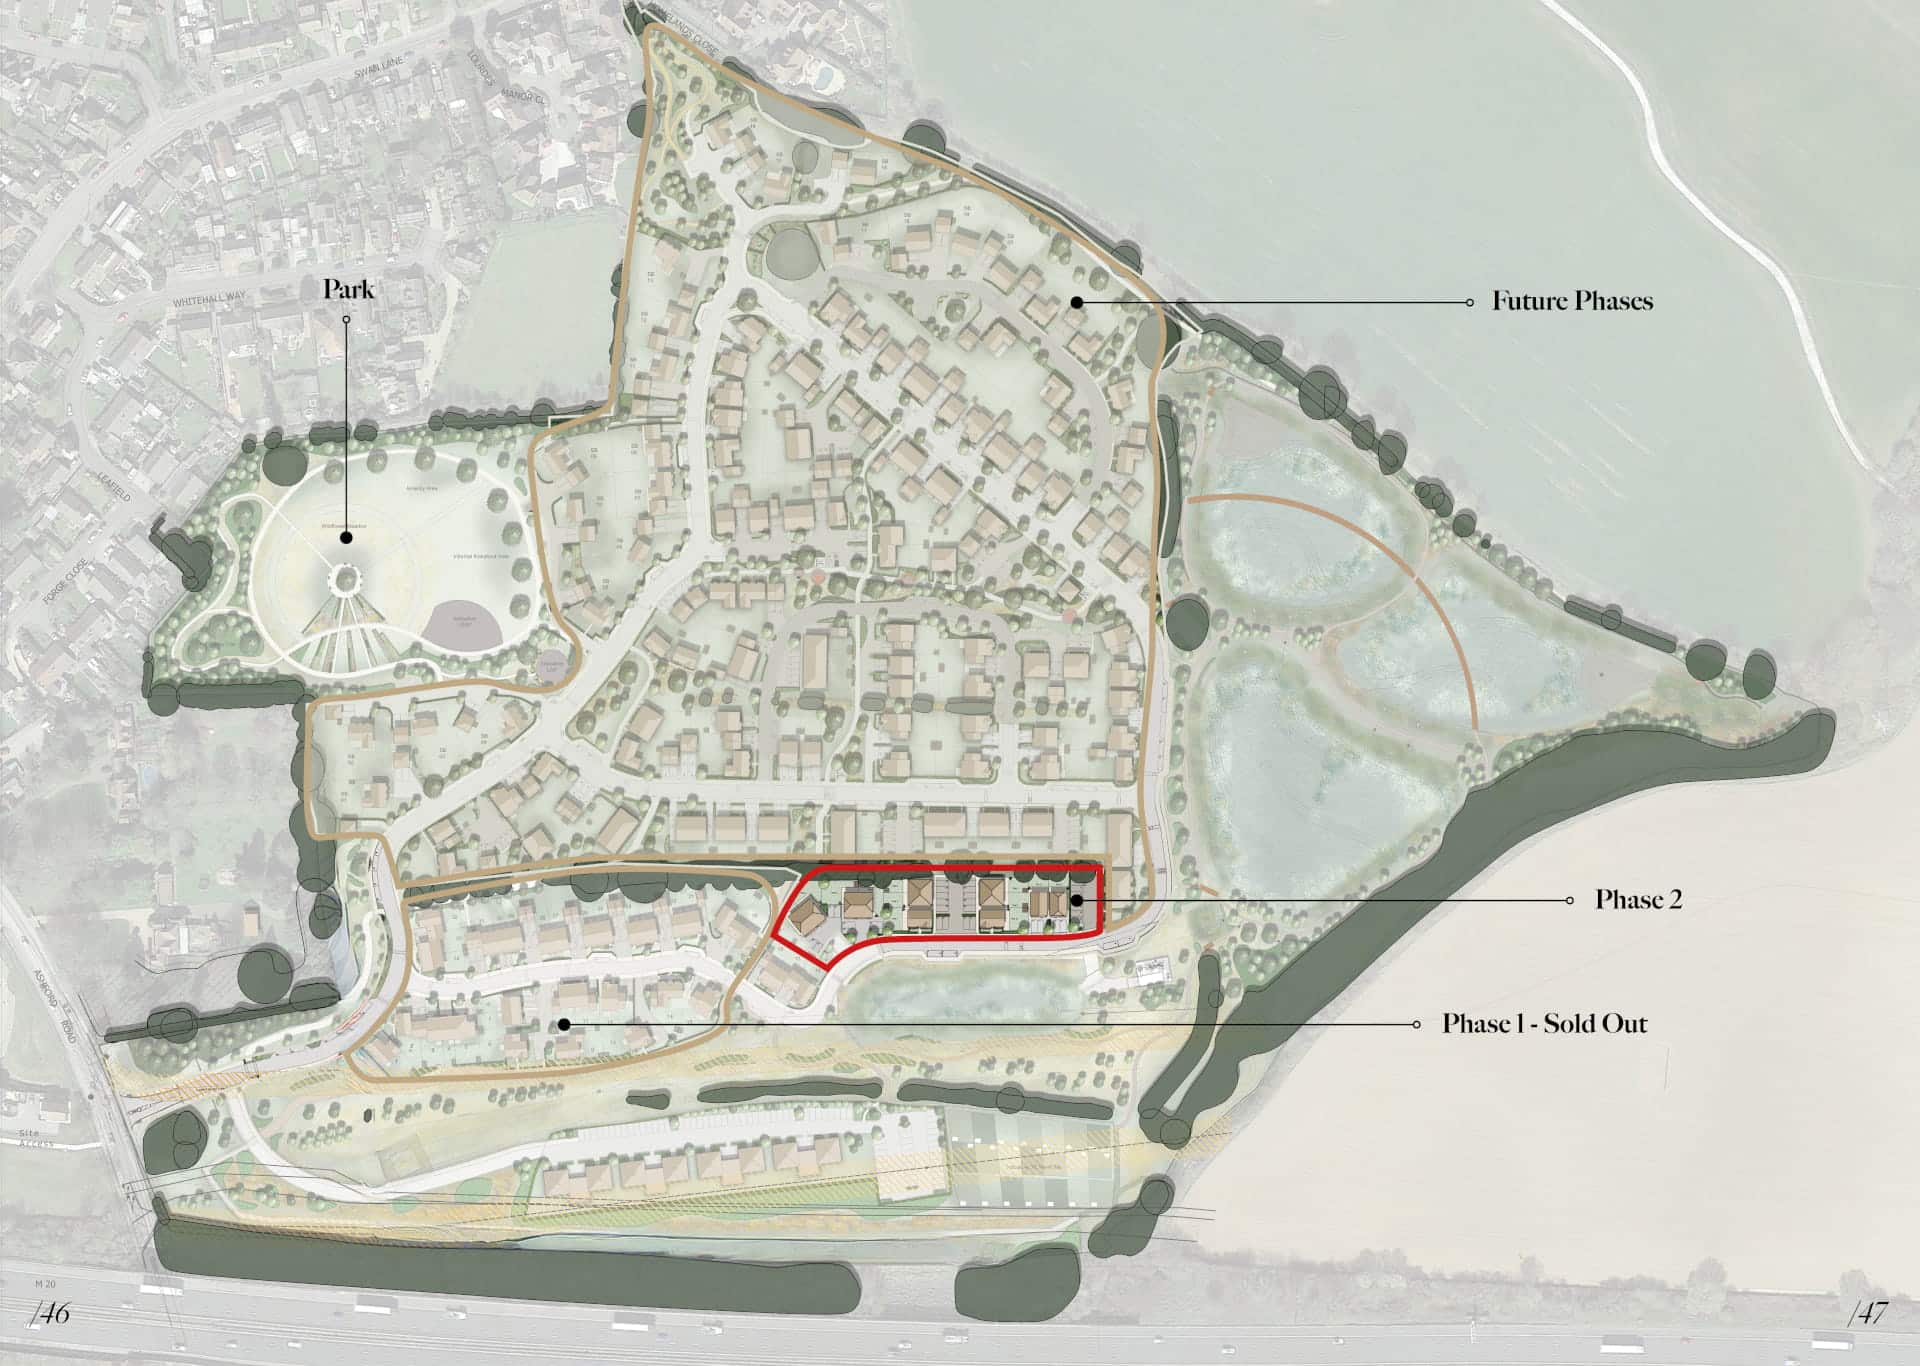
SITEPLAN
Get In touch today
Call us:
01227 831 212
Email the Sales Team:
quinnhomes@quinn-homes.com